
San José site planning
Construction Site Restrooms That Fit the Work Zone
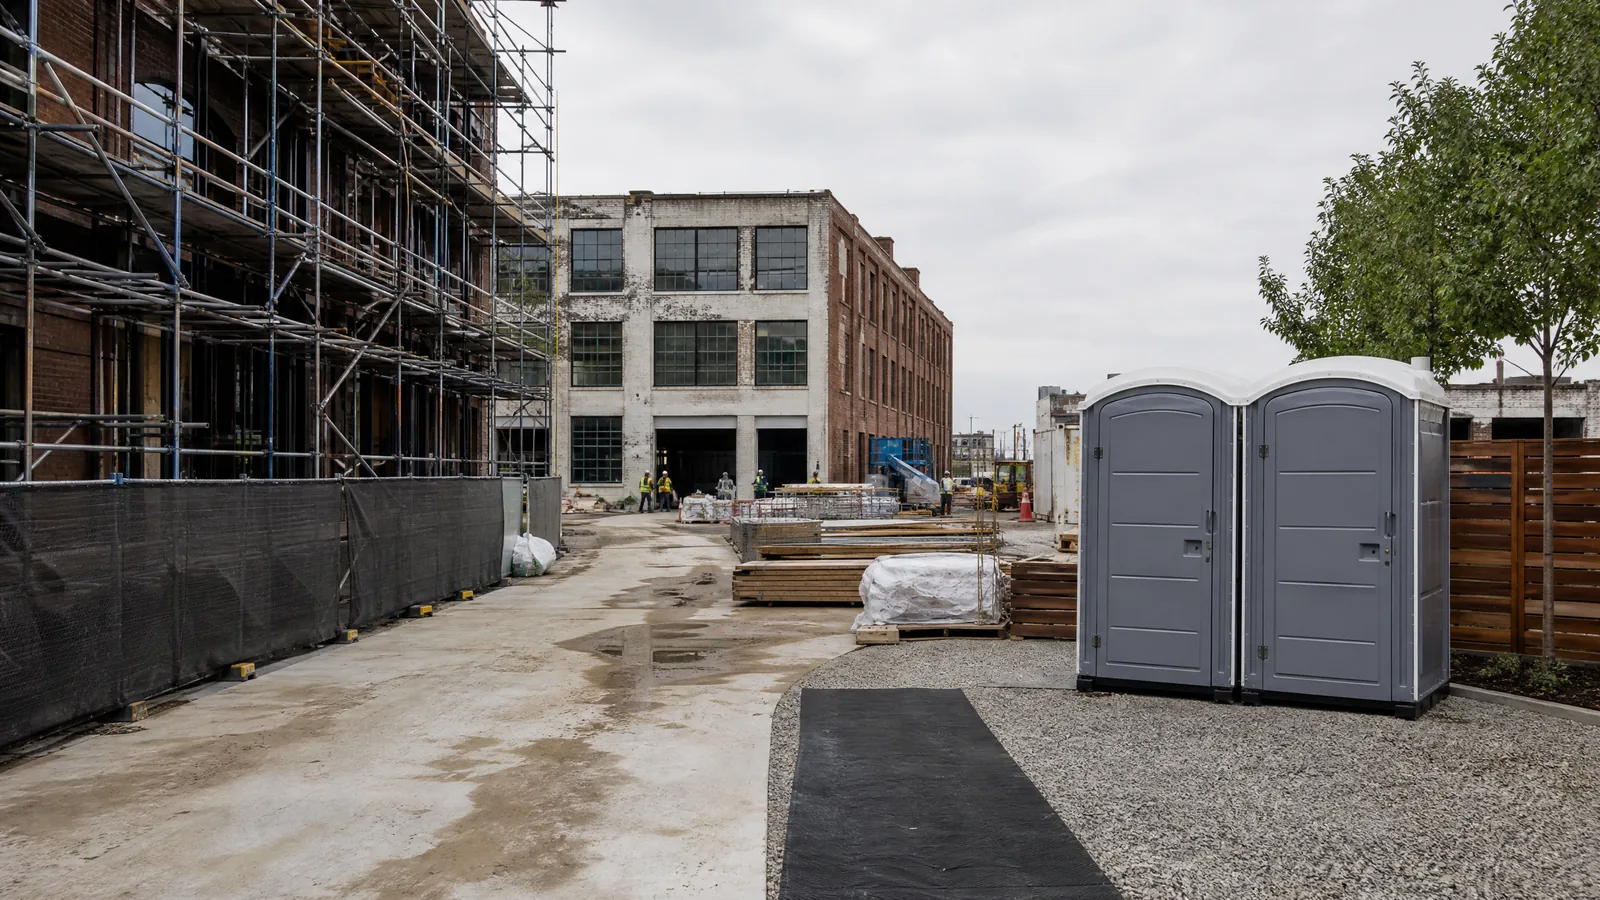
Workers need restroom access that is close enough to be practical and separated enough to avoid interfering with equipment, materials, and safety controls. A useful jobsite plan begins with the site logistics plan, not with a generic unit count. Whether the project is a ground-up build, tenant improvement, utility repair, or home renovation, document how people and vehicles move through the property.
Planning note
Identify the real access route
Note the construction entrance, gate width, turning space, overhead clearance, surface, slope, drainage, and any locked areas. Select a location that remains reachable as work advances and that does not block fire lanes, staging, or deliveries.
Planning note
Plan by phase
A site can change weekly. Include restroom placement in the preconstruction or weekly logistics discussion, then revisit it when fencing, temporary utilities, pedestrian paths, or building access change. If the project has permit or inspection requirements, coordinate with the responsible contractor and jurisdiction; this page does not determine those requirements.
Planning note
Think about crew dignity and hygiene
A clean, convenient restroom and a nearby handwashing point support a more usable work environment. Review portable handwashing stations alongside the restroom plan. If the project needs an accessible unit or has workers with mobility needs, use the accessible-unit guide early.
Start with the site facts
Request a planning conversation
Use the form to prepare an email. It opens your email program with the details you provide; nothing is submitted automatically.
For a site-specific rental quote, call Call (408) 762-3196. Share the location, rental dates, expected users, and any access details when you call.